

Water Views
Address
363 Aldon Circle, Ashwaubenon, WI
Price
$ 999,900
Property Attributes
- ID#50331778
- TypeSingle Family
- Listing Status Active-No Offer
- MunicipalityVillage of Ashwaubenon
- CountyBROWN
- CityAshwaubenon
- AreaBrown
- Zip54304
- StyleSingle Family Residence
- Year Built2021
- Taxes$ 8568
- Price$ 999,900
- Bedrooms4
- Full Bathrooms3
- Half Bathrooms0
- Sqr Footage3312
- Lot Size0.19 Acres
Data Source:
REALTORS® Association of Northeast Wisconsin (RANW)
Property Description
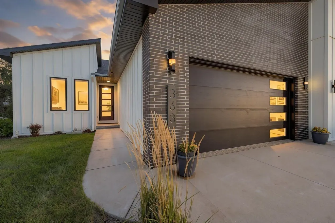
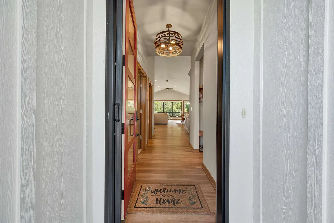
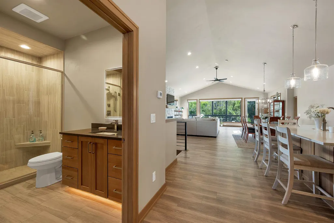
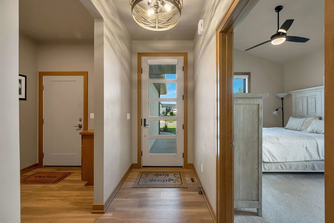
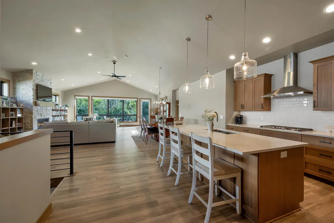
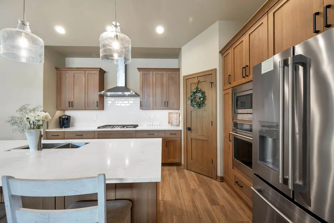
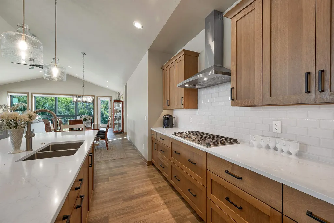
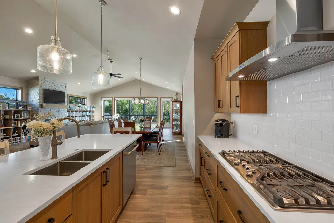
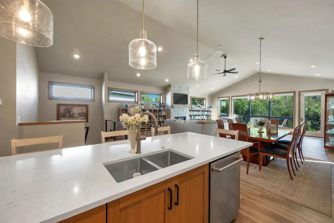
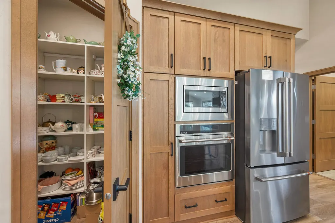
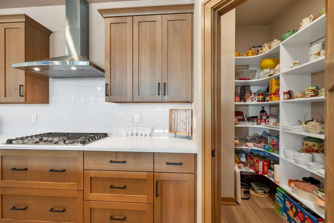
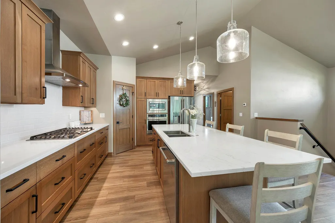
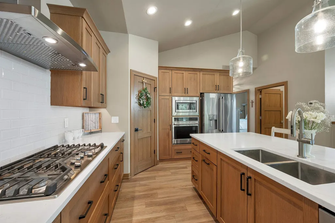
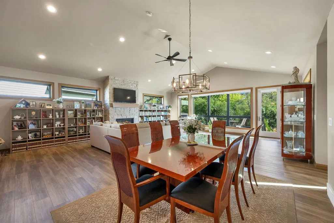
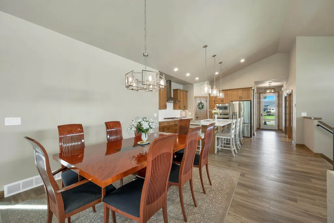
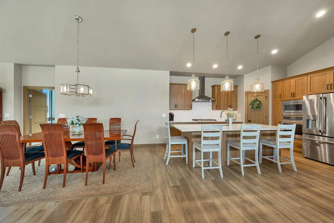
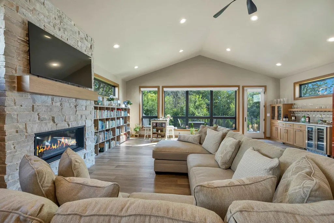
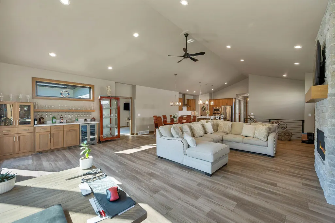
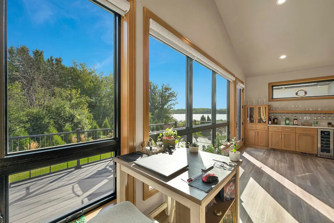
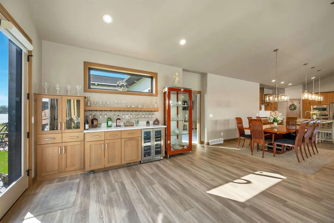
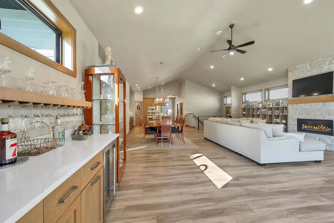
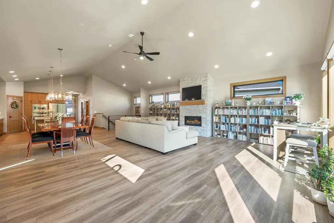
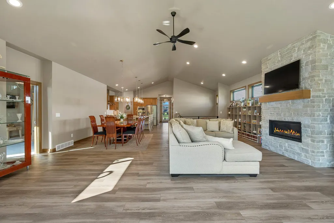
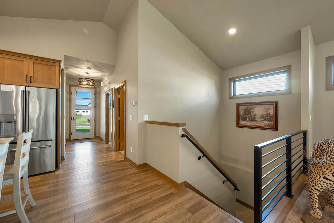
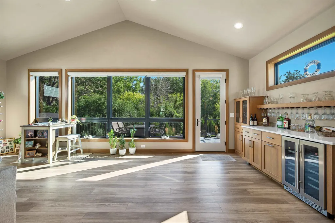
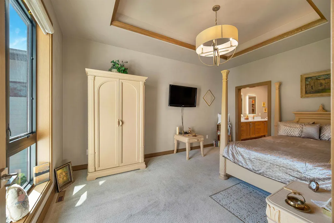
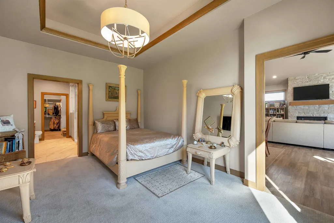
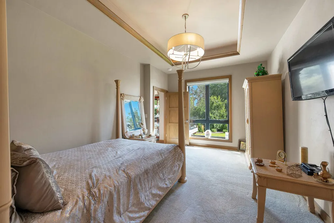
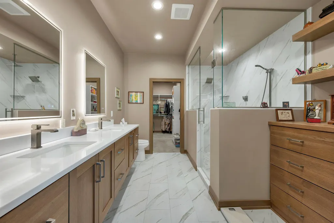
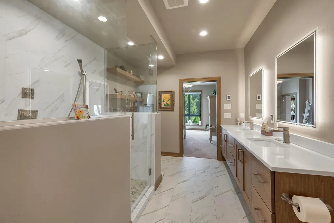
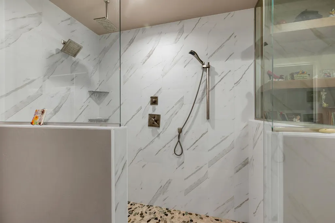
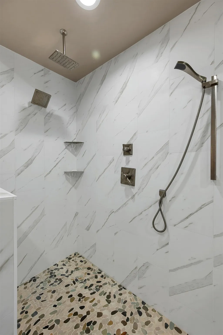
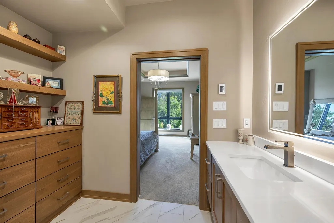
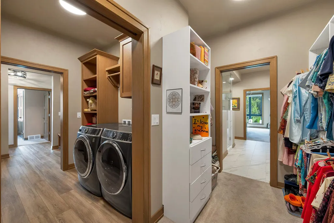
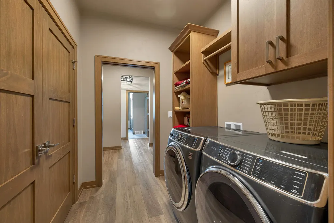
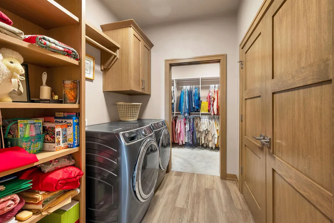
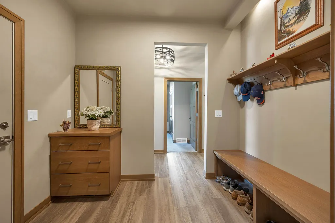
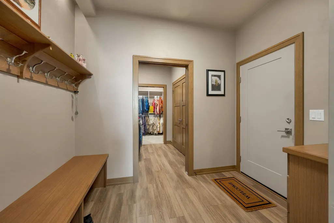
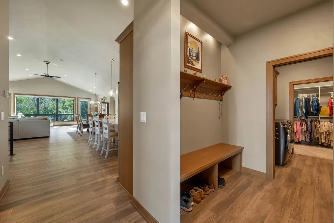
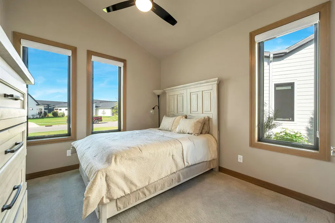
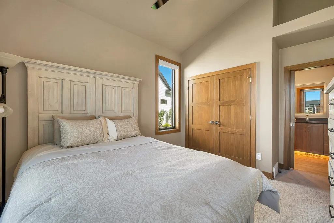
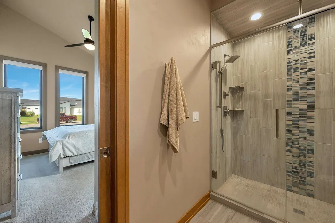
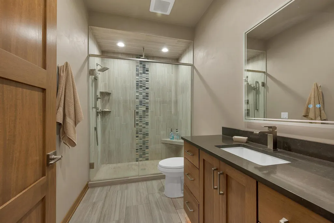
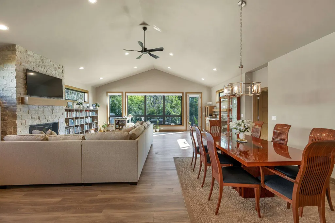
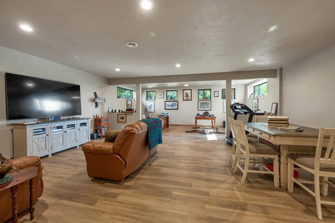
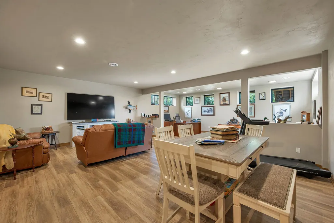
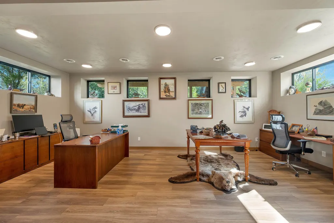
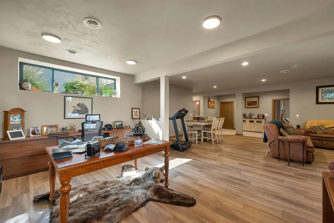
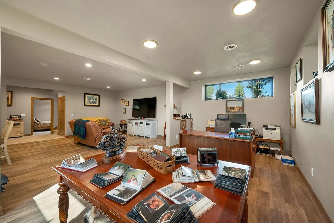
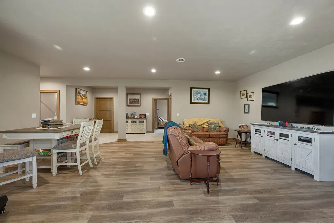
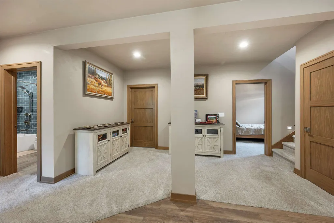
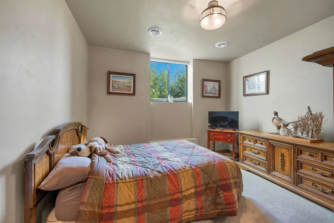
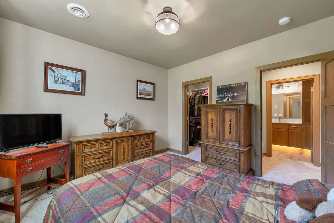
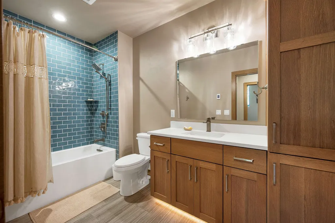
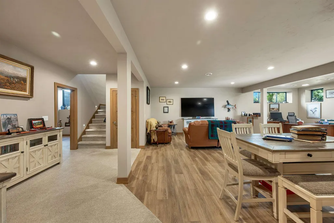
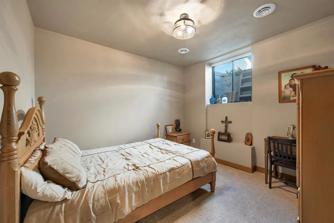
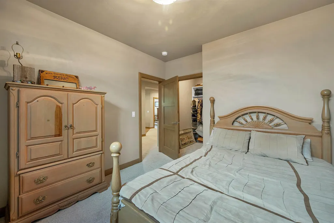
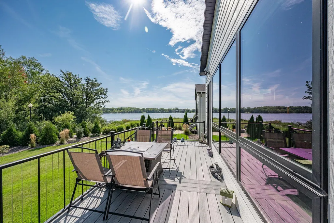
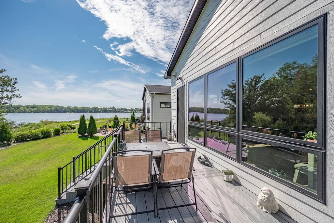
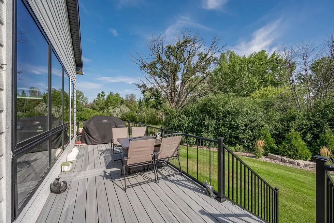
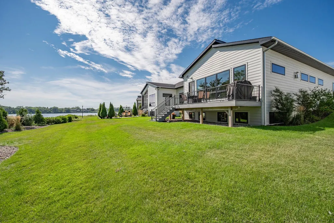
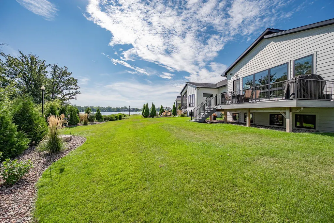
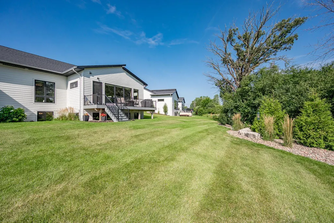
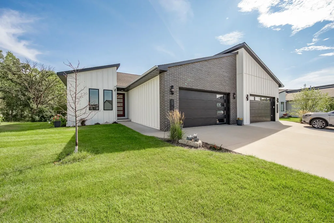
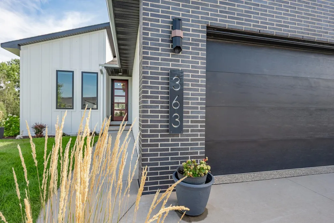
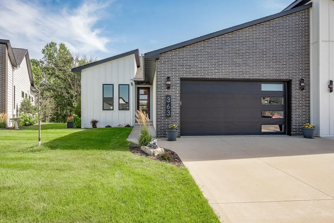
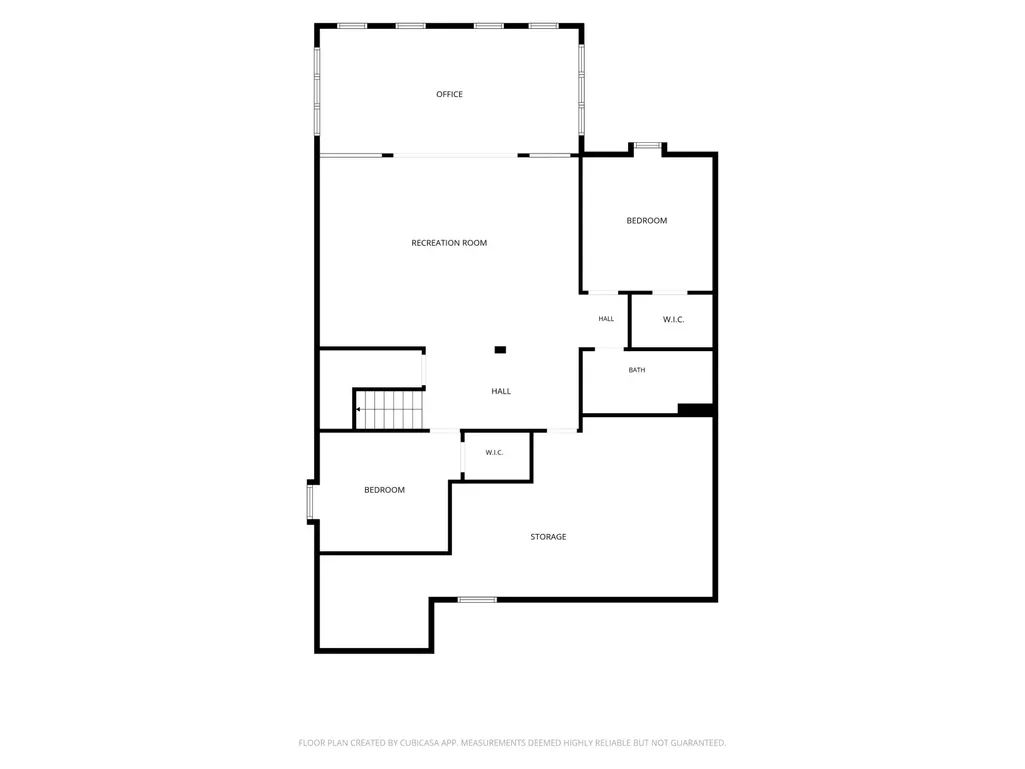
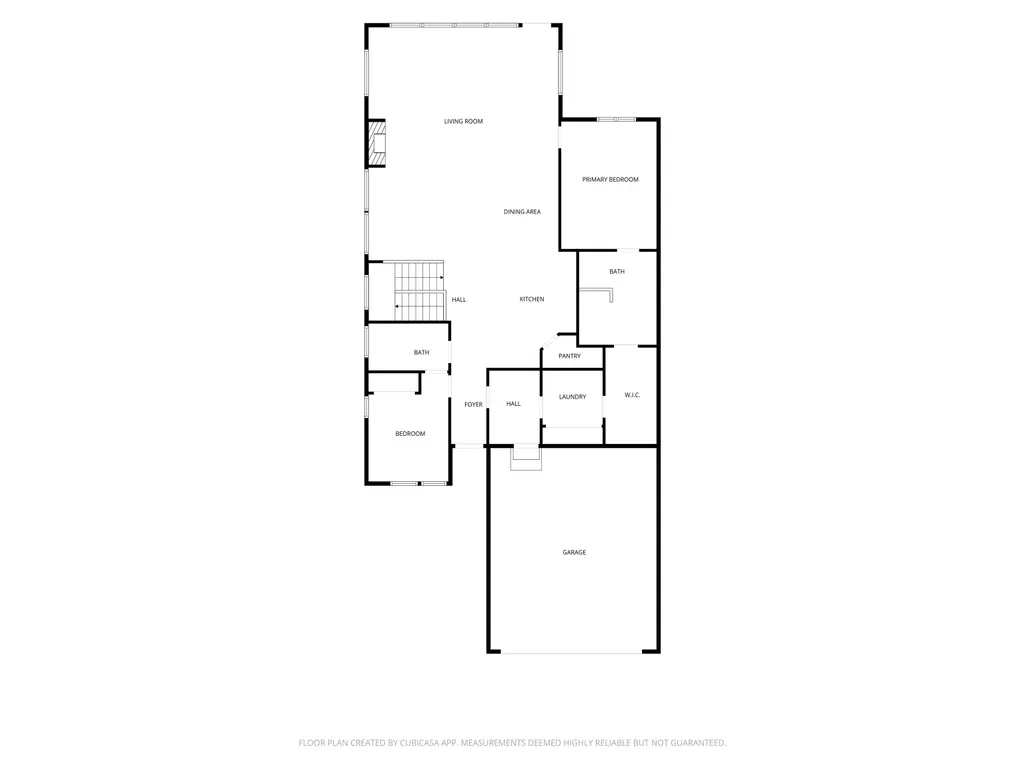
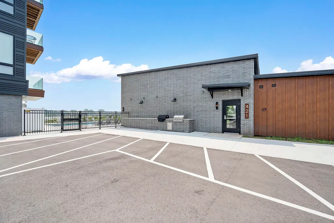
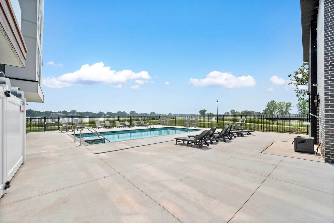
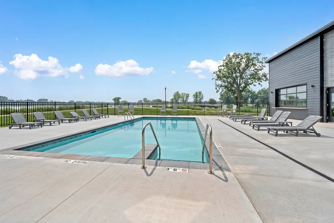
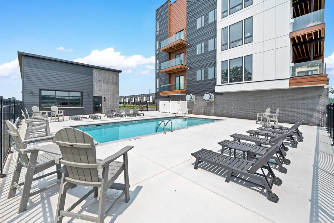
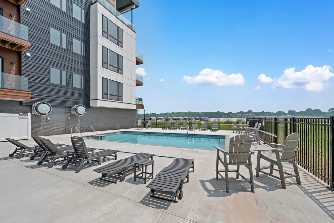
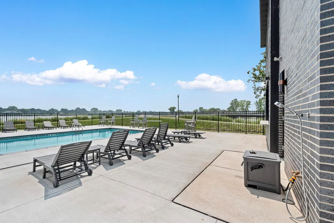
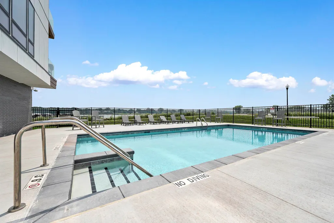
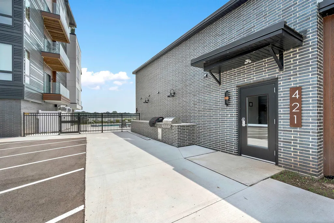
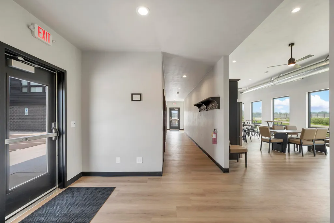
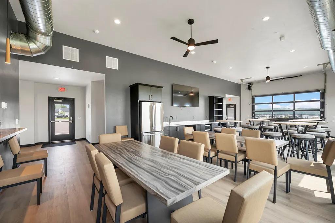
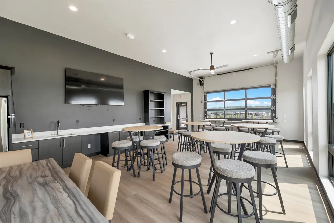
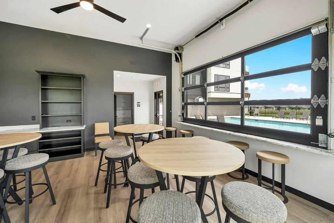
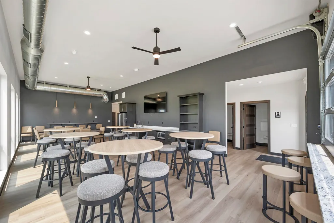
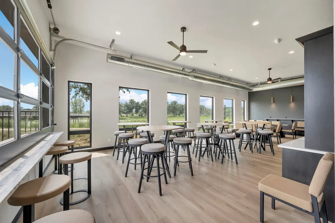
This contemporary 4-bedroom, 3-bath ranch offers 3,312 square feet with thoughtful finishes and a view of the Fox River. Vaulted ceilings and a gas fireplace define the living room, while the kitchen features a large island, walk-in pantry and generous storage. The primary suite includes a tray ceiling, walk-in closet and tiled shower. A finished lower level adds a family room, full bath and two bedrooms with egress windows. Outside, enjoy the landscaped patio and river view. First-floor laundry, mudroom and an epoxy-finished 2-stall garage add everyday ease. Aldon Station HOA includes lawn care, snow removal, clubhouse, pool, kayak launch and pedestrian access to Ashwaubomay Park. Shopping, dining, entertainment and Lambeau Field are all within easy reach. Zero Lot Line
General Features
| Sewer | Public Sewer |
|---|---|
| Heating | Forced Air |
| Appliances | Dishwasher,Dryer,Microwave,Range,Refrigerator,Washer |
| Zoning | Residential |
| Garage Spaces | 2 |
| Construction Materials | Brick,Fiber Cement,Vinyl Siding |
| Exclusions | Seller's Personal Property |
| Year Built | 2021 |
| Property Subtype | Single Family Residence |
| Accessibility | 1st Floor Bedroom,1st Floor Full Bath,Laundry 1st Floor |
| County | Brown |
| New Construction | No |
| Property Type | Residential |
| Full Baths | 3 |
| Status | Active-No Offer |
| Directions | South on Ashland,left onto Hansen Rd heading east,left onto Broadway,and right onto Aldon Circle |
| City | ASHWAUBENON |
| High School District | Ashwaubenon |
| Tax Annual Amount | 8568.55 |
| Standard Status | Active |
| Year Built Source | Public Records |
Interior Features
| Interior Amenities | Kitchen Island,Pantry,Vaulted Ceiling(s),Walk-In Closet(s),Walk-in Shower |
|---|---|
| Basement | Full,Radon Mitigation System,Sump Pump,Finished |
| Fireplace Features | Gas,One |
| Above Grade Finished Area | 1960 |
| Total Bedrooms | 4 |
| Below Grade Finished Area | 1352 |
| LivingAreaSource | Assessor |
| Below Grade Finished Area Source | Assessor |
| Above Grade Finished Area Source | Assessor |
| Total Baths | 3 |
Exterior Features
| Parking Features | Attached |
|---|---|
| Water Source | Public |
| Inclusions | Range,Refrigerator,Microwave,Dishwasher,Washer & Dryer,Blinds,Mini Fridge |
| Foundation Details | Poured Concrete |
| Lot Size Acres | 0.19 |
| Lot Size Source | Assessor |
| Waterfront Y/N | No |
Amenities
- Foreclosure
- Views
- Short Sale
- New Construction
- Adult 55+
- Lease To Own
- No HOA Fees
- Furnished
- Primary On Main
- Air Conditioning
- Seller Finance
- Green
- Fixer Upper
- Horse
- Golf
- Fireplace
- Deck
- Garage
- Basement
- Pool
Property vs Single Family Average in 54304
Price
Taxes
Year Built
Visits
 REALTORS® Association of Northeast Wisconsin All information deemed reliable but not guaranteed. All properties are subject to prior sale, change or withdrawal. Neither listing broker(s), nor Berkshire Hathaway HomeServices Bay Area Realty - Green Bay, nor RANWMLS shall be responsible for any typographical errors, misinformation, misprints and shall be held totally harmless. Listing(s) information is provided for consumer's personal, non-commercial use and may not be used for any purpose other than to identify prospective properties consumers may be interested in purchasing. The data relating to real estate for sale on this website comes in part from the Internet Data Exchange program of the Multiple Listing Service. Real estate listings held by brokerage firms other than Berkshire Hathaway HomeServices Bay Area Realty - Green Bay may be marked with the Internet Data Exchange logo and detailed information about those properties will include the name of the listing broker(s) when required by the MLS. Copyright ©2026 REALTORS Association of Northeast WI MLS, Inc. All rights reserved. Last Updated: September 13, 2026 2:55 AM UTC
 All information deemed reliable but not guaranteed. All properties are subject to prior sale, change or withdrawal. Neither listing broker(s) or information provider(s) shall be responsible for any typographical errors, misinformation, misprints and shall be held totally harmless. Listing(s) information is provided for consumer's personal, non-commercial use and may not be used for any purpose other than to identify prospective properties consumers may be interested in purchasing. The data relating
