

Address
10525 Stock Ln, Ephraim, WI
Price
$ 2,000,000
Property Attributes
- ID#147415
- TypeSingle Family
- Listing Status Active
- CountyDOOR
- CityEphraim
- Area04-Ephraim
- Zip54211
- StyleTwo
- Year Built1997
- Taxes$ 10970
- Price$ 2,000,000
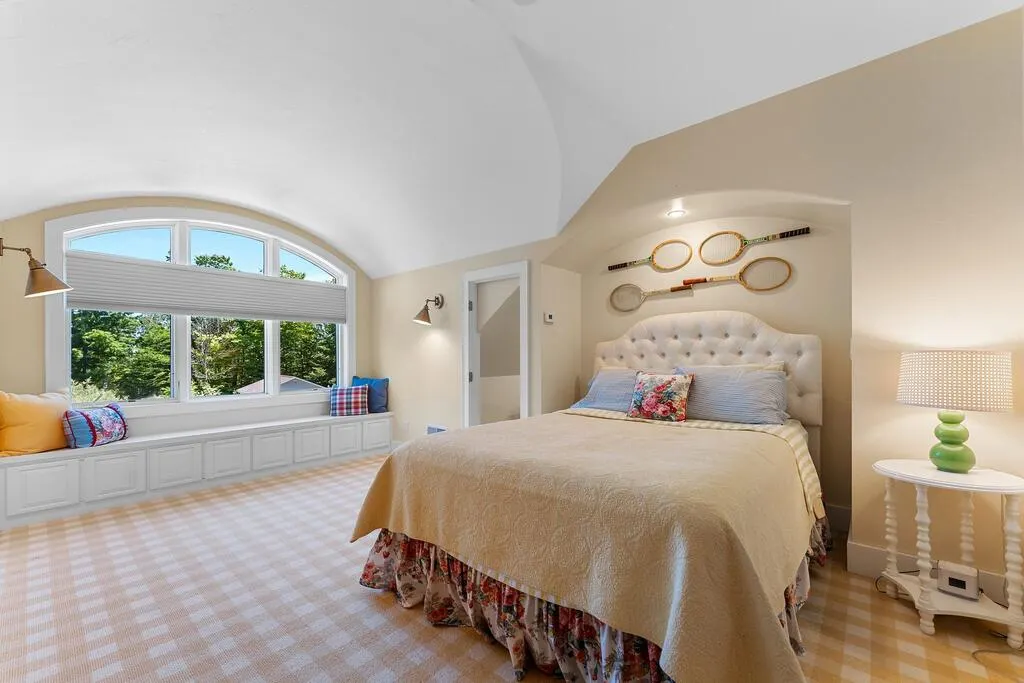
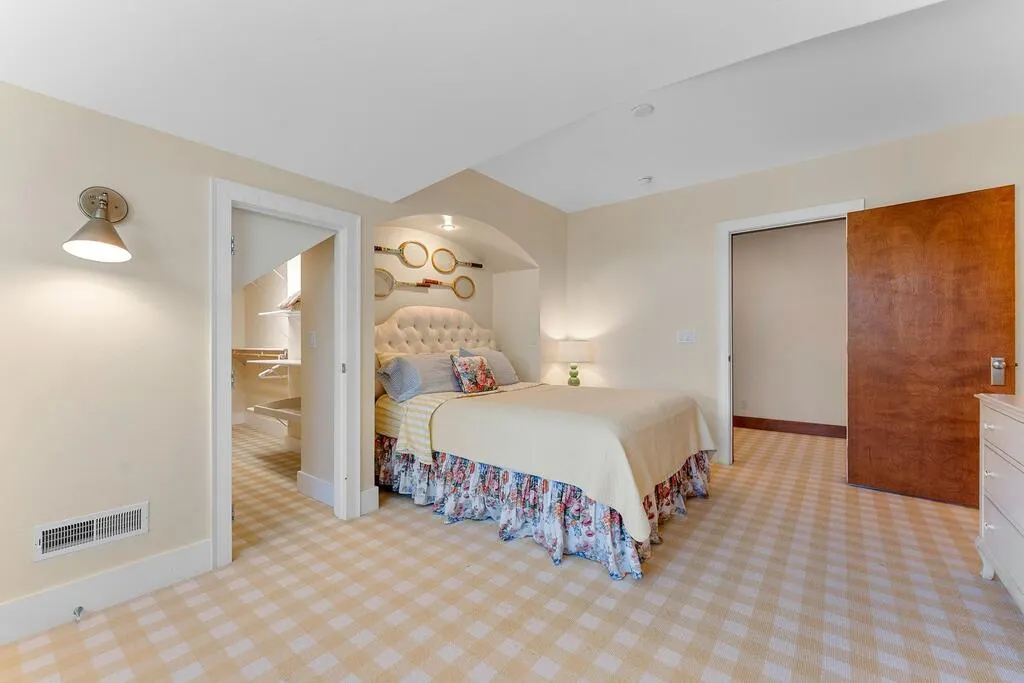
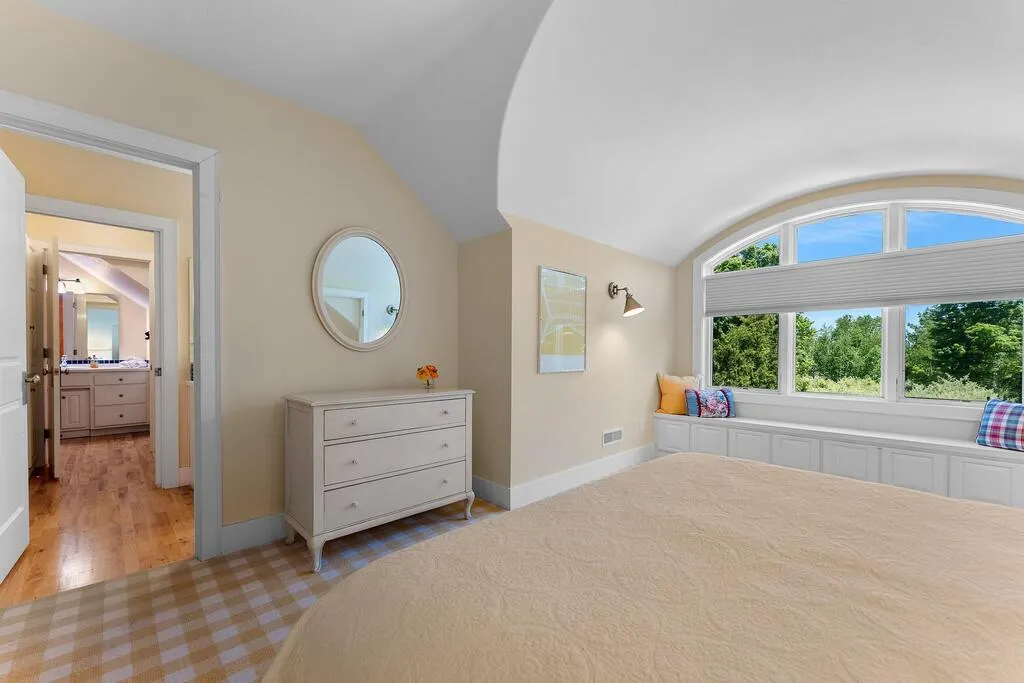
- Bedrooms5
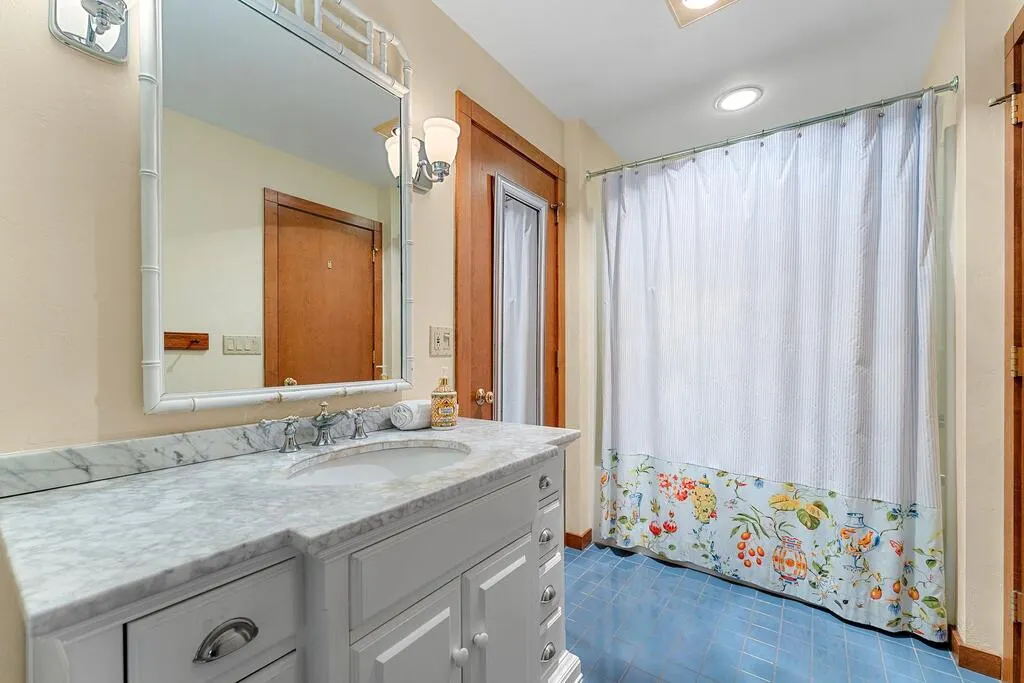
- Full Bathrooms3
- Half Bathrooms2
- Sqr Footage5947
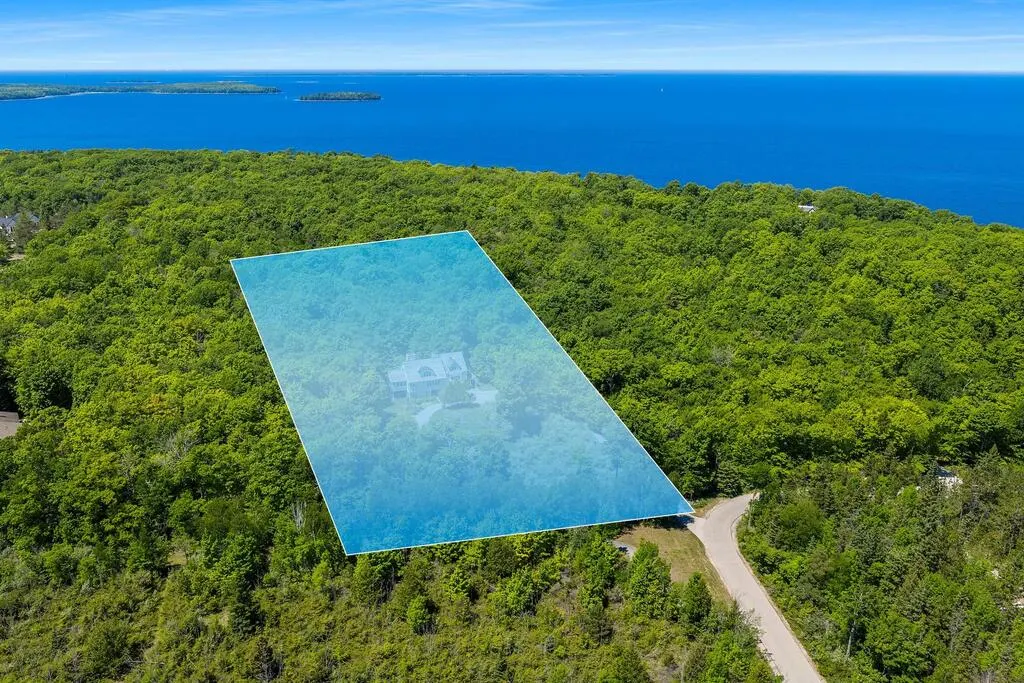
- Lot Size5 Acres
Data Source:
Door County Board of REALTORS®
Property Description
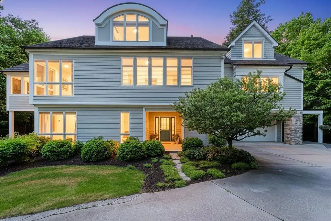
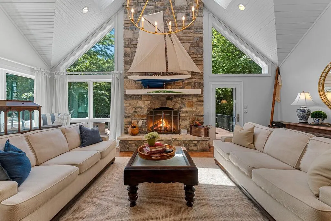
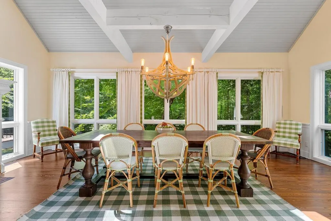
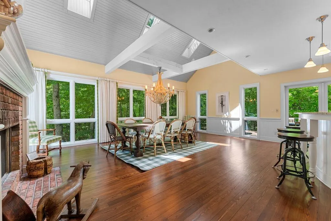
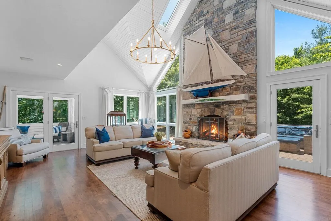
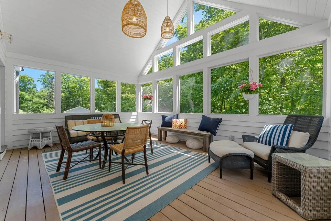
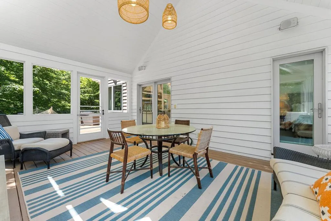
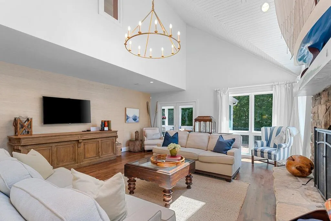
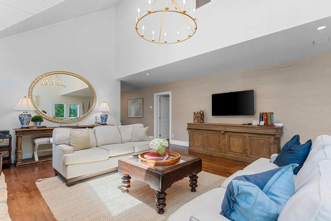
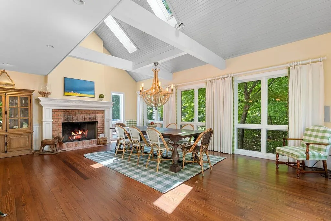
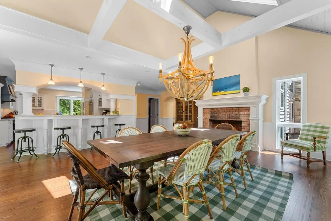
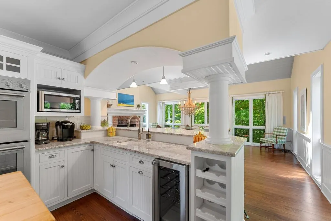
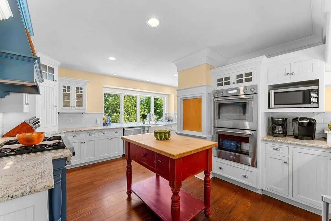
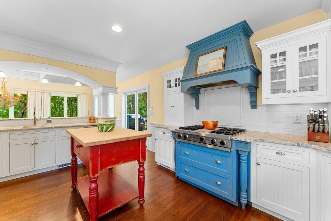
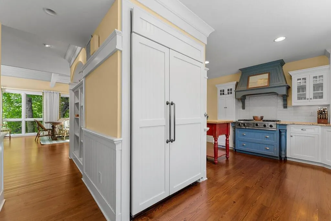
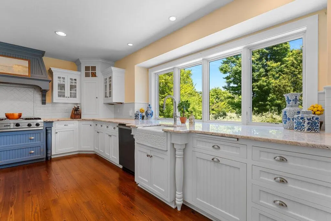
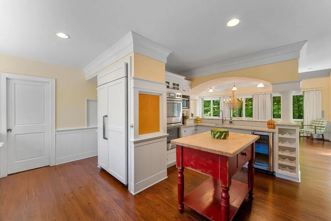
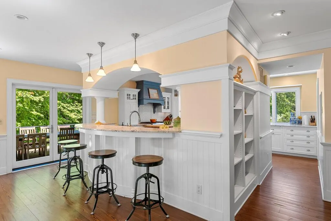
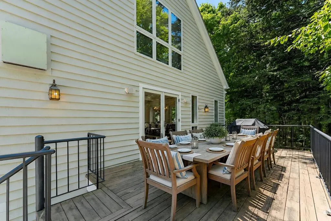
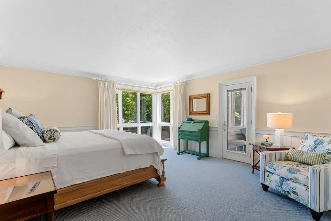
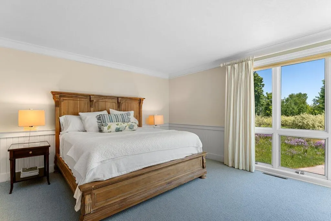
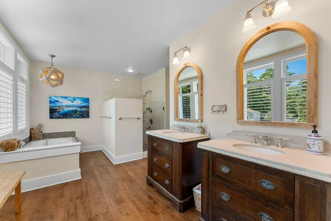
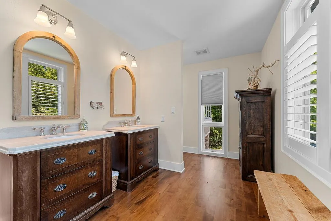
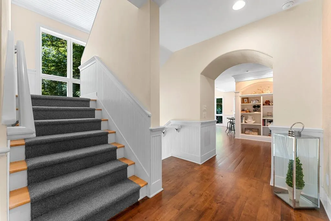
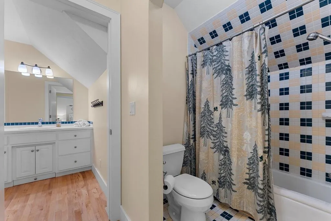
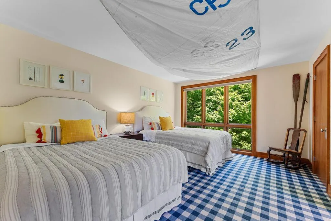
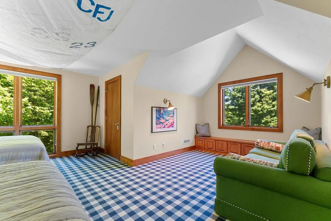
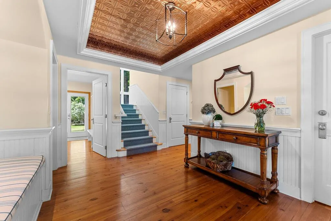
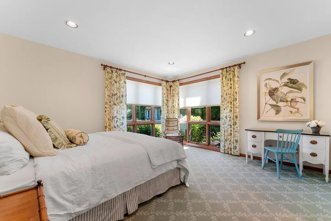
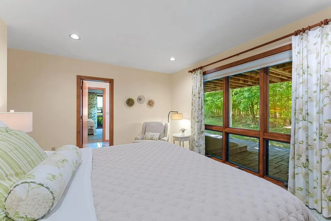
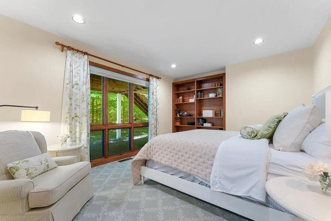
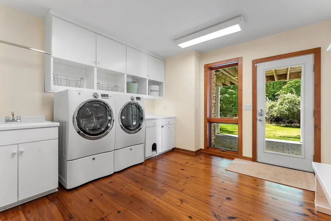
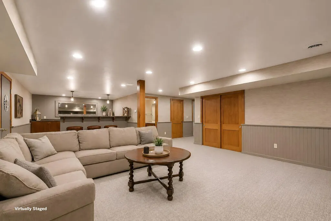
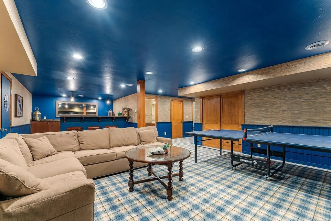
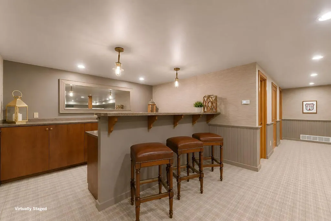
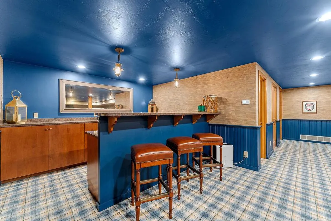
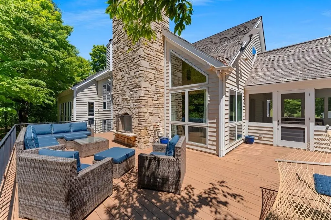
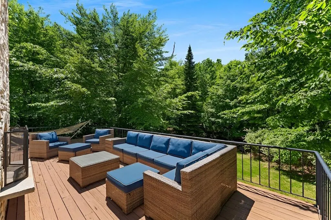
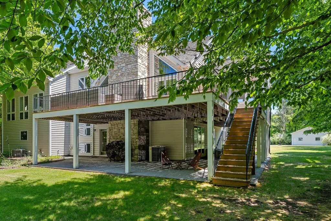
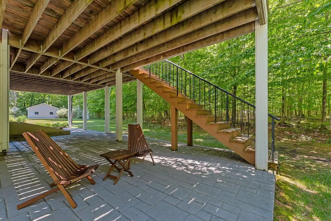
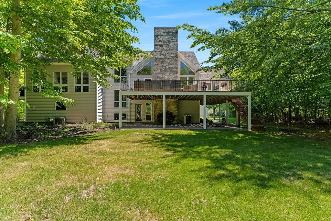
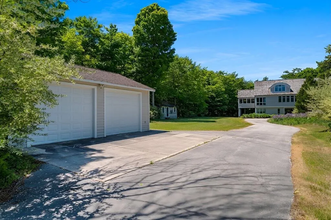
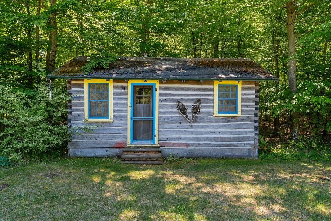
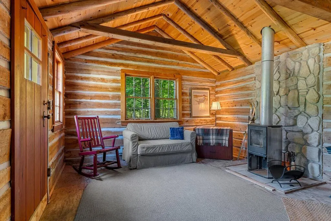
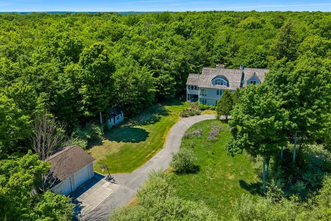
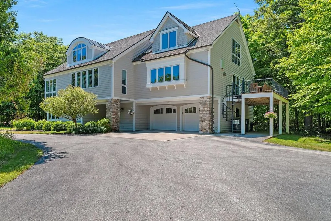
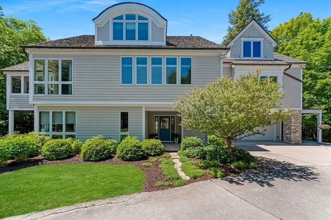
Beyond the tranquil 5 wooded acres lies one of Door County's most distinctive private retreats. Blending coastal-inspired architecture with the timeless appeal of the Northwoods, this exceptional 5-bedroom estate offers refined living just minutes from Ephraim and Sister Bay. Soaring ceilings, a dramatic stone fireplace, and beautifully curated interiors create an atmosphere of understated elegance, while expansive outdoor living spaces invite year-round enjoyment. The chef's kitchen is equipped with premium Sub-Zero, Viking, and Miele appliances. A restored 1800s settlers log cabin adds a rare sense of history and character. Includes Smart home technology, EV charging, heated collector's garage PLUS proven cash-flow w/ 5-yr track record! Virtual staging.
| Price History | |
|---|---|
| 6/10/2026 | Listed $2,000,000 |
General Features
| Heating | Forced Air,Zoned,Propane |
|---|---|
| Cooling | Central Air,Zoned |
| Zoning | Rural Residential (RR) |
| Number of Garage Spaces | 4.00 |
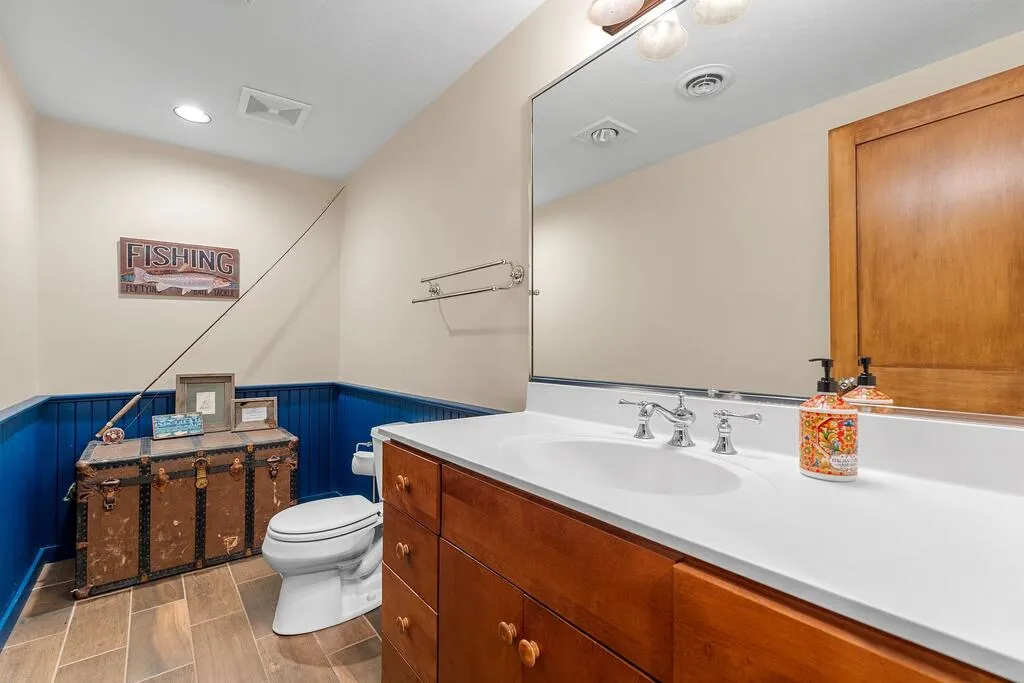
| Full Baths | 3 |
| Half Baths | 2 |
| Year Built | 1997 |
| Style | Two |
| County | Door |
| Type | Inland |
| Yearly Taxes | 10970.00 |
| Carport Spaces | 0.00 |
| Status | Active |
| Virtual Tour | https://mahlerent-my.sharepoint.com/:v:/g/personal/aiden_mahlersir_com/IQDnyaV3zKstTLLxQNvPPQGFAVli0k6EQxUEP2NQxlxBrz4?referrer=Outlook.Web&referrerSc |
| City | Ephraim |
| School District | Gibraltar |
| Allow Comments | 1 |
| Distressed Property | Not Applicable |
Interior Features
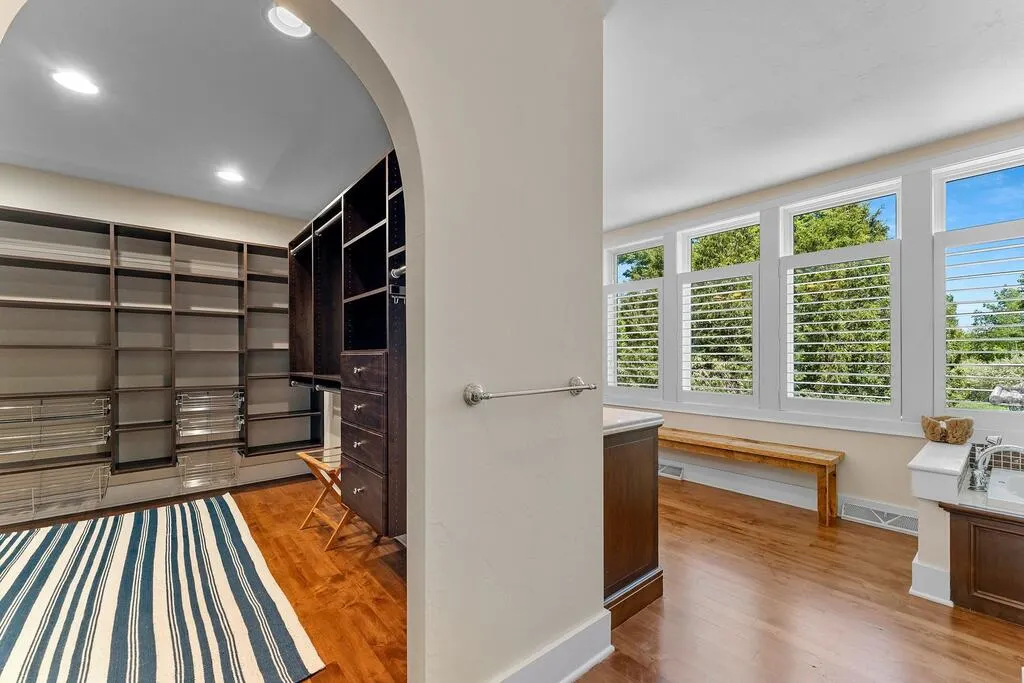
| Interior Amenities | Ceiling Fan(s),Detector,CO,Detector,Smoke,Main Floor Bathroom,Main Floor Bedroom,Ensuite,Pantry,Skylight(s),Vaulted Ceiling(s),Walk-in Closet(s),Walk-in Shower,Wet Bar,Wired for Stereo,Other,See Rema |
|---|---|
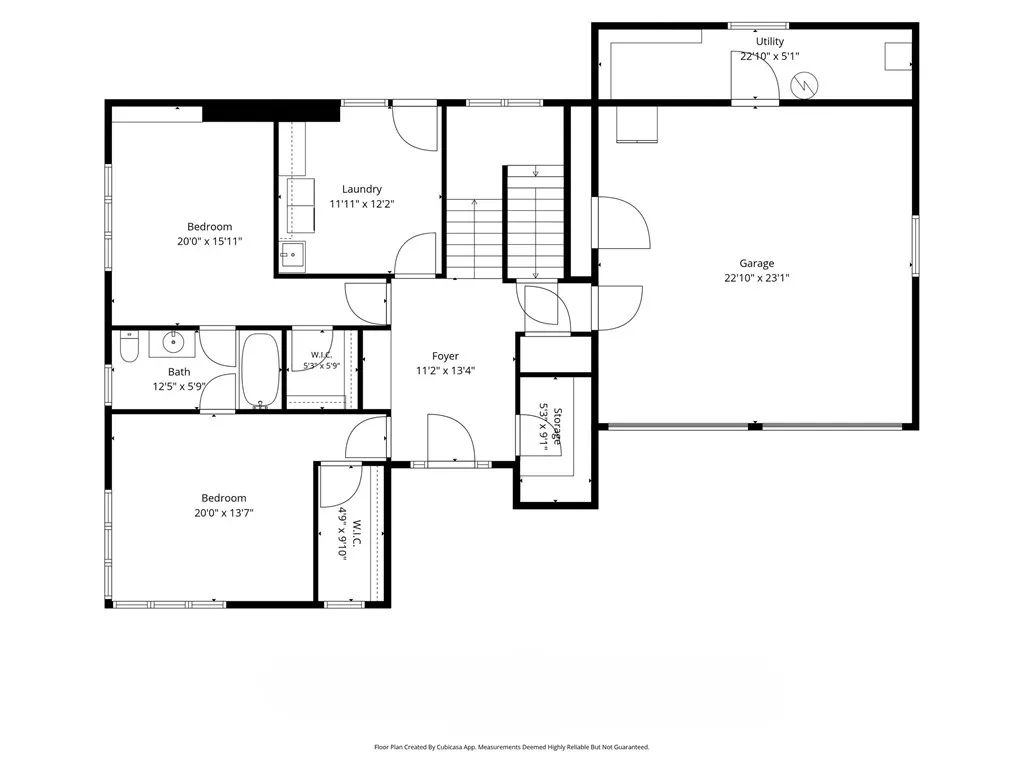
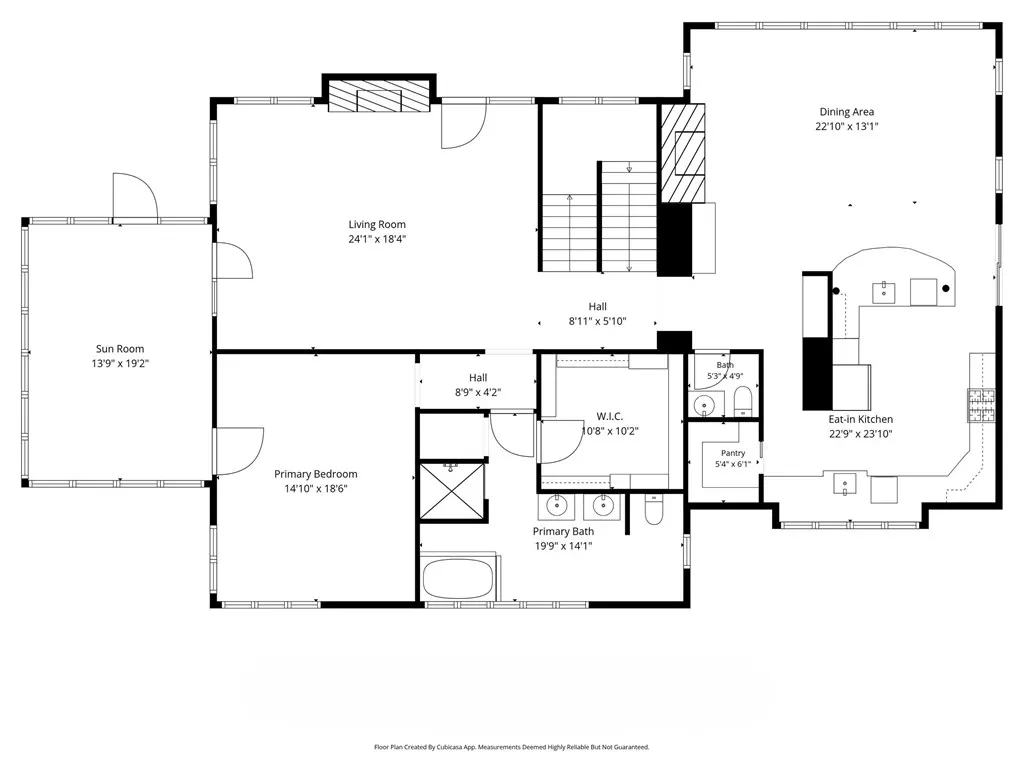
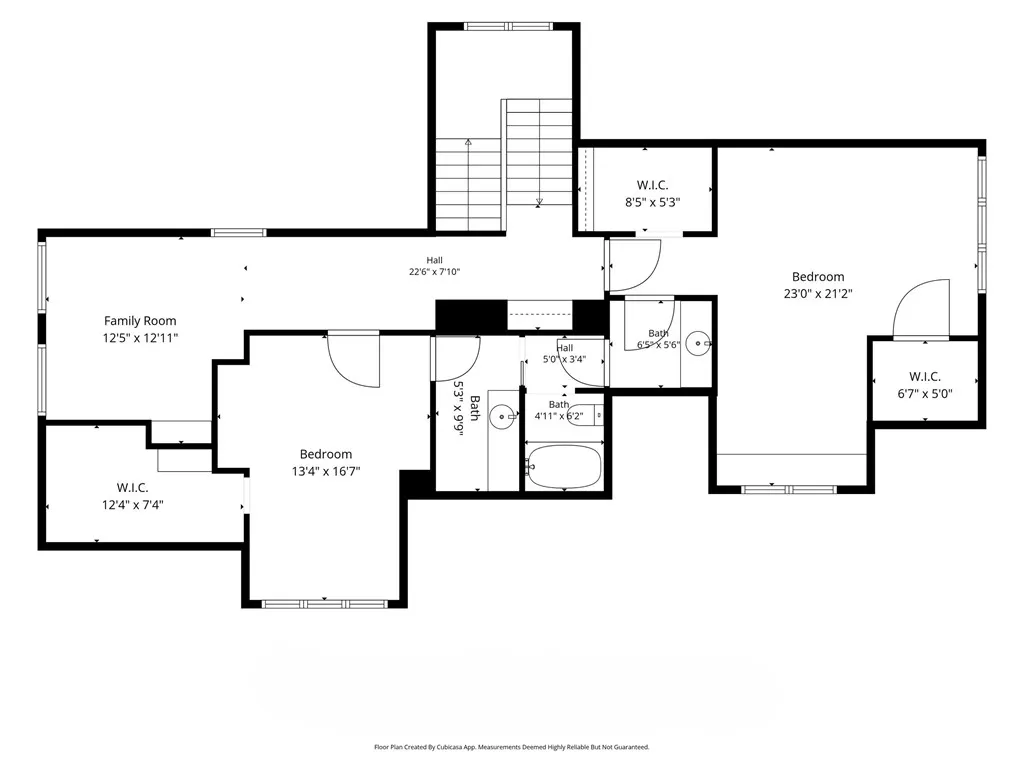
| Bedroom 4 Dimensions | 23x21 |
| Kitchen Dimensions | 24x23 |
| Bedroom 1 Dimensions | 19x15 |
| Bedroom 3 Dimensions | 20x14 |
| Bedroom 2 Dimensions | 20x16 |
| Beds | 5 |
| Total Baths | 5 |
| Dining Dimensions | 23x13 |
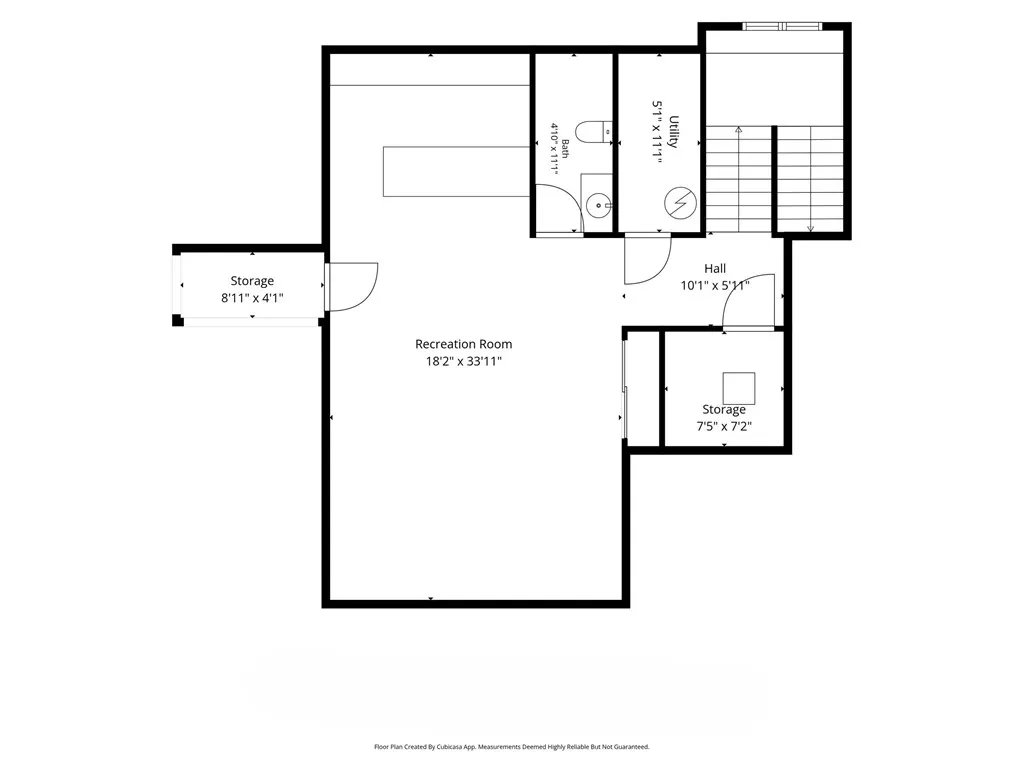
| Utility Dimensions | 12x12 |
| Internet | 1 |
| Other Dimensions | 17x13 |
Exterior Features
| Exterior Amenities | Guest House,Paved Driveway,Outbuilding |
|---|---|
| Lot Dimensions | 668 x 328 |
| Garage Details | Garage,Garage Door Opener,Attached,Detached |
| Pool Features | None |
| Appx Acreage | 5 |
| Patio & Porch Features | Deck,Patio,See Remarks,Other |
Amenities
- Foreclosure
- Views
- Short Sale
- New Construction
- Adult 55+
- Lease To Own
- No HOA Fees
- Furnished
- Primary On Main
- Air Conditioning
- Seller Finance
- Green
- Fixer Upper
- Horse
- Golf
- Fireplace
- Deck
- Garage
- Basement
- Pool
Property vs Single Family Average in 54211
Price
Taxes
Year Built
Visits
 REALTORS® Association of Northeast Wisconsin All information deemed reliable but not guaranteed. All properties are subject to prior sale, change or withdrawal. Neither listing broker(s), nor Berkshire Hathaway HomeServices Bay Area Realty - Green Bay, nor RANWMLS shall be responsible for any typographical errors, misinformation, misprints and shall be held totally harmless. Listing(s) information is provided for consumer's personal, non-commercial use and may not be used for any purpose other than to identify prospective properties consumers may be interested in purchasing. The data relating to real estate for sale on this website comes in part from the Internet Data Exchange program of the Multiple Listing Service. Real estate listings held by brokerage firms other than Berkshire Hathaway HomeServices Bay Area Realty - Green Bay may be marked with the Internet Data Exchange logo and detailed information about those properties will include the name of the listing broker(s) when required by the MLS. Copyright ©2026 REALTORS Association of Northeast WI MLS, Inc. All rights reserved. Last Updated: September 13, 2026 7:17 PM UTC
 All information deemed reliable but not guaranteed. All properties are subject to prior sale, change or withdrawal. Neither listing broker(s) or information provider(s) shall be responsible for any typographical errors, misinformation, misprints and shall be held totally harmless. Listing(s) information is provided for consumer's personal, non-commercial use and may not be used for any purpose other than to identify prospective properties consumers may be interested in purchasing. The data relating
